Church Campus in San Jose
Retail | Mixed-Use
Location
San Jose, CA
Year
2025
Gross Area
288,003 square feet
Client
WestGate Church
Collaborators
Studio T-Square [Architect]
Status
Concept Design

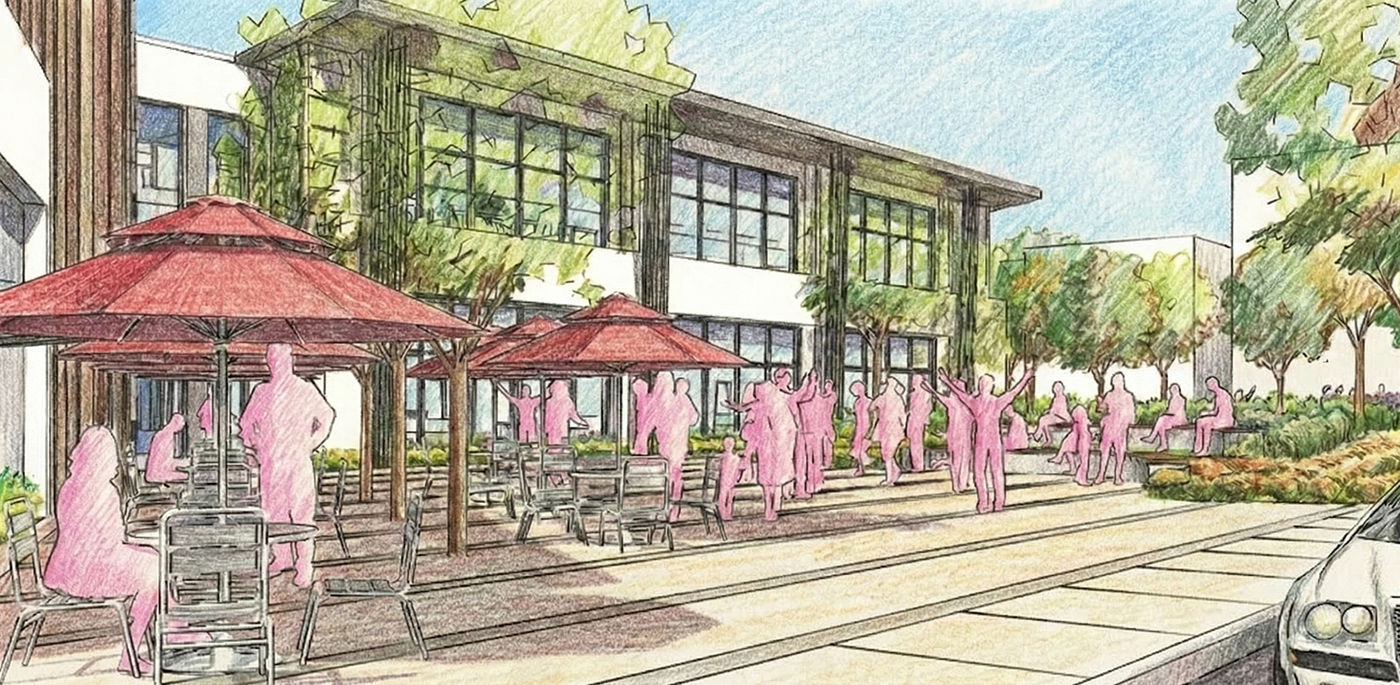
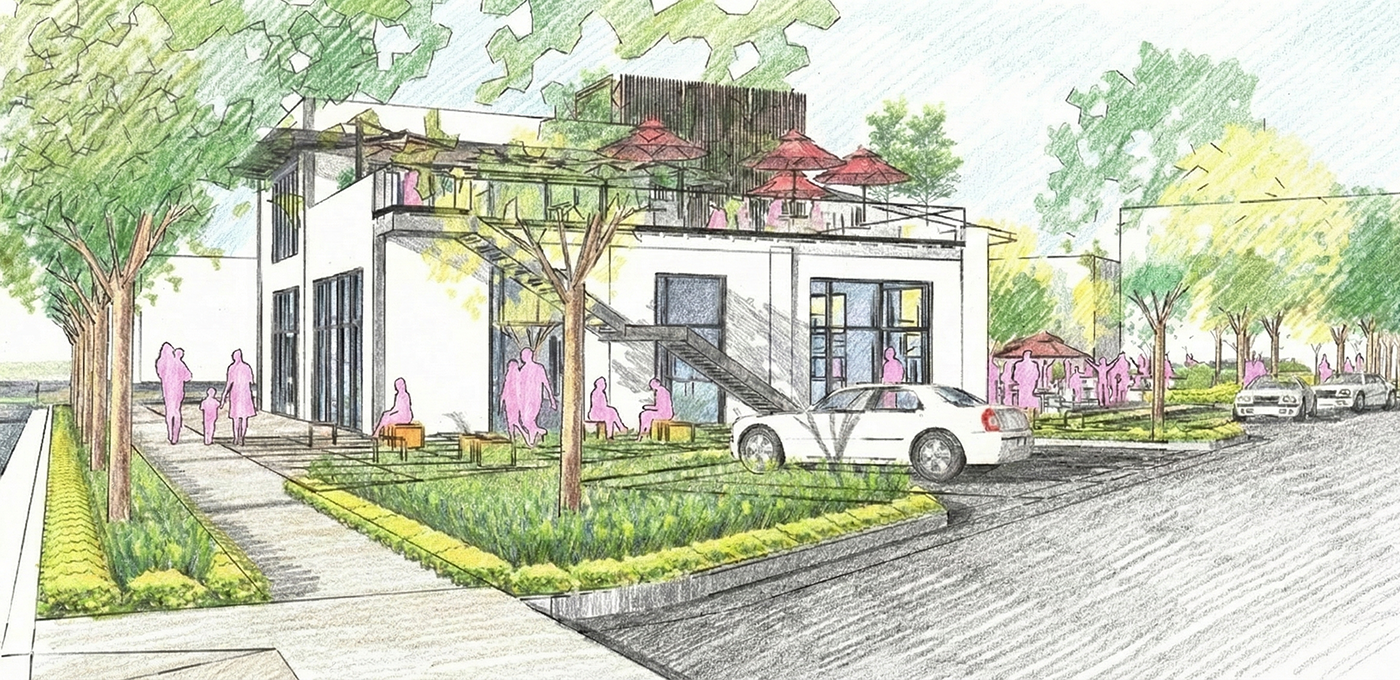
The landscape design for Church’s Saratoga and South Hill campuses reflects
the church’s desire to deepen its roots as a church family while serving the
broader community. Open, welcoming spaces blur the boundary between church
and city. The Saratoga campus features a central plaza, outdoor seating,
activity lawn, and a flexible stage integrated with a community café. At
South Hill, the design includes an entry plaza, event lawn, pickleball
court, outdoor seating, and a community pocket with a container-style coffee
space and modular homes—creating places of hospitality, belonging, and
everyday connection.